
Open House Sun, Sep 13th 12:00 PM - 2:00 PM - Price Reduction
Address
2142 Delmar Avenue, Penryn, CA
Price
$ 1,875,000
Property Attributes
- MLS#226083258
- TypeSingle Family
- Listing Status Active
- CountyPLACER
- CityPenryn
- AreaPenryn
- Zip95663
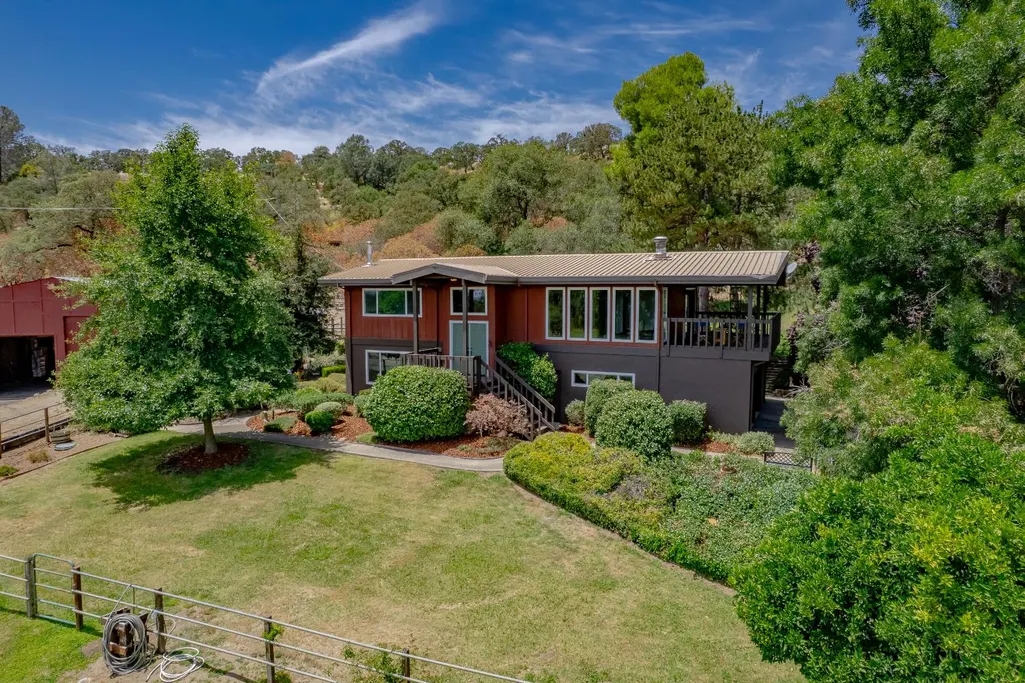
- StyleMid-Century,Ranch
- Year Built1972
- Price$ 1,875,000
- Bedrooms3
- Full Bathrooms2
- Half Bathrooms0
- Sqr Footage3196
- Lot Size9.7 Acres
Data Source:
MetroList MLS
Property Description
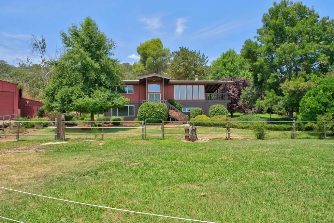
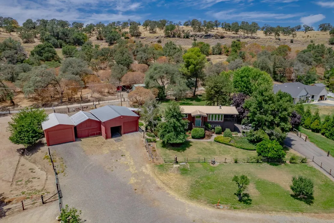
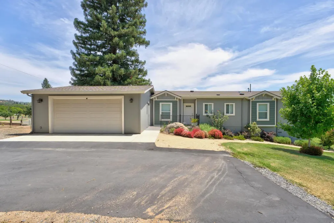
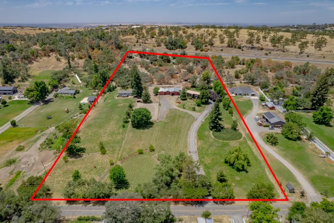
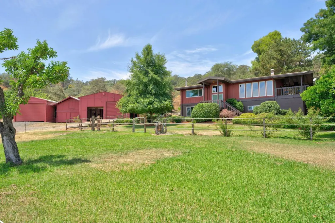
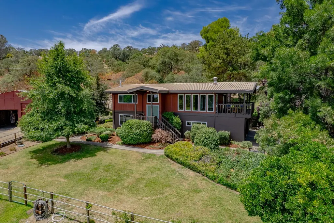
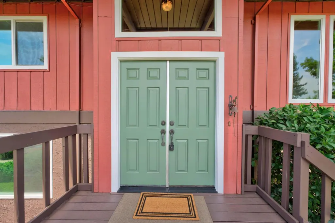
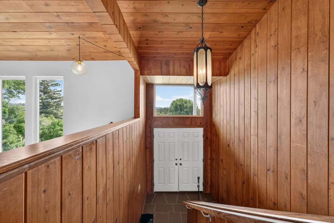
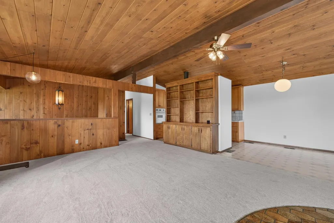
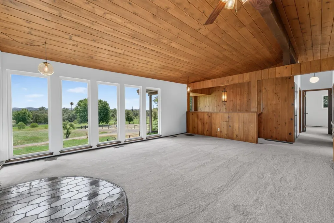
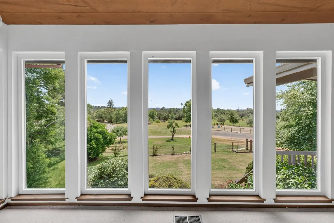
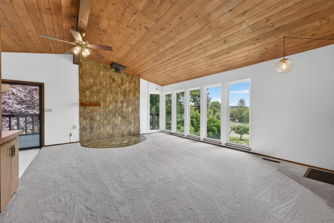
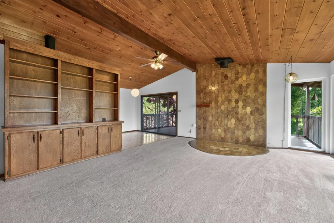
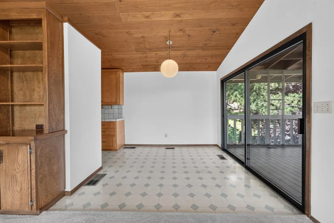
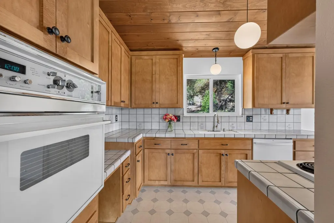
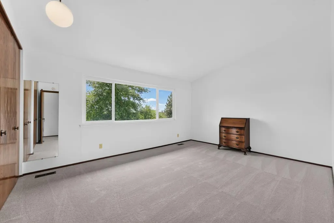
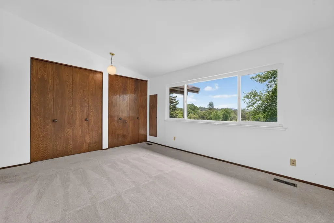
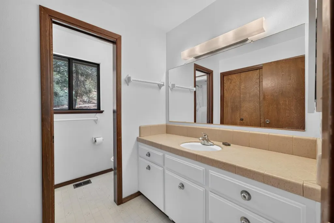
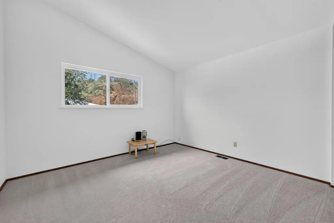
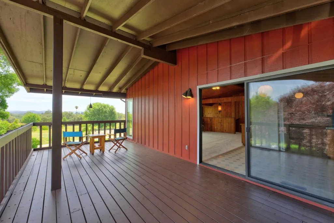
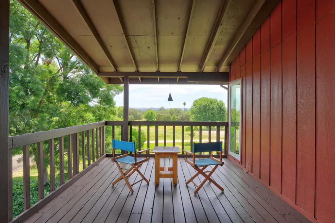
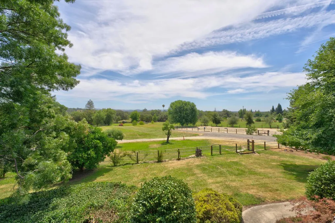
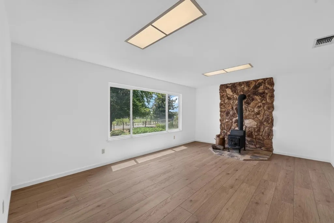
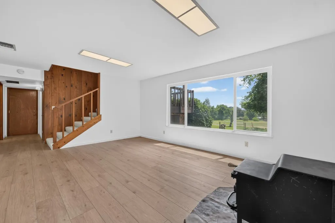
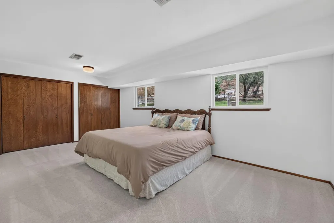
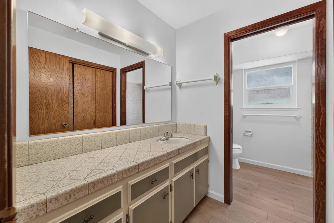
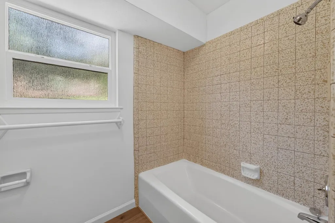
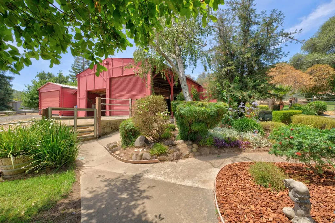
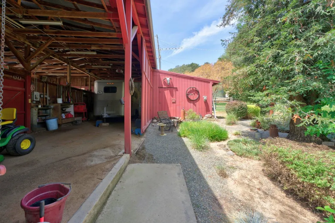
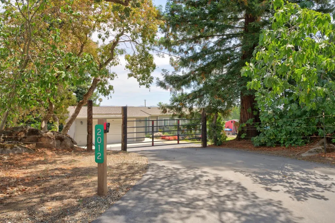
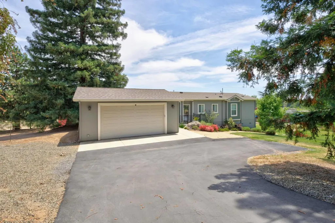
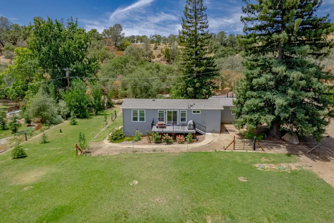
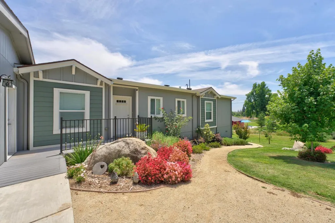
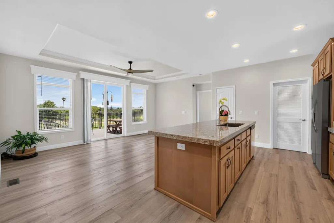
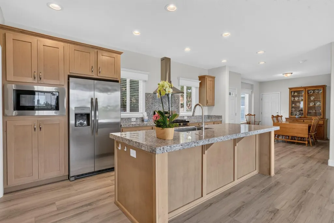
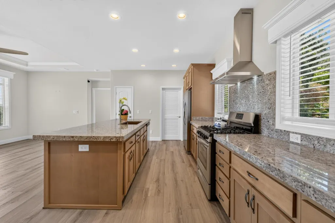
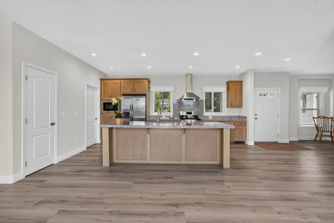
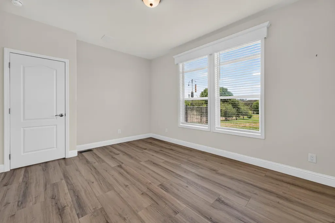
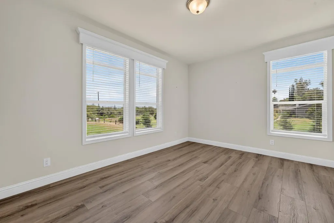
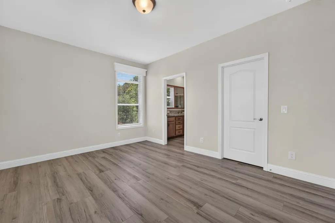
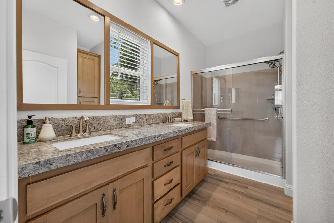
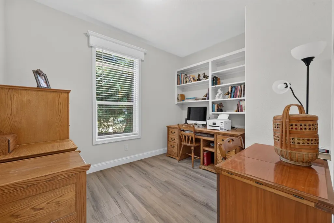
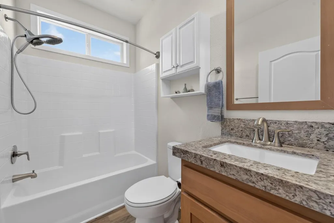
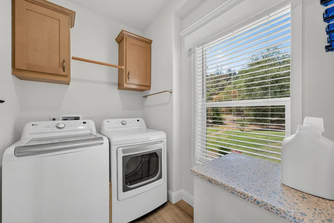
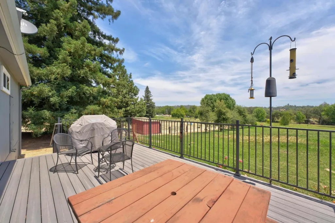
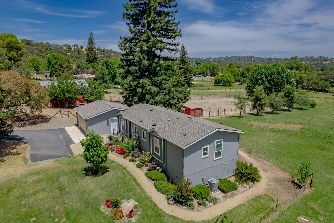
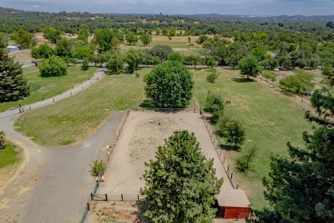
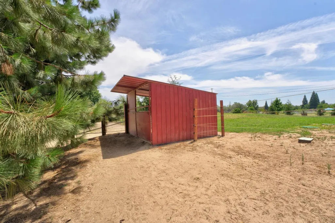
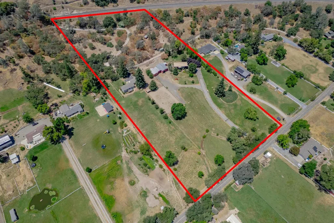
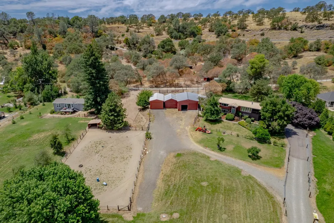
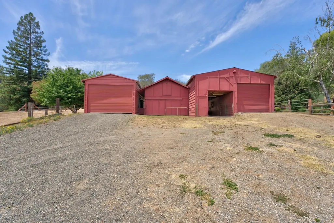
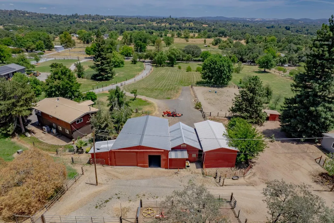
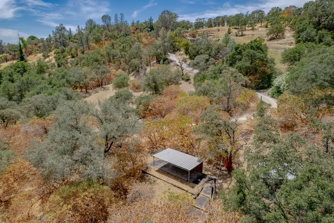
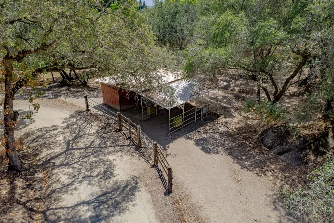
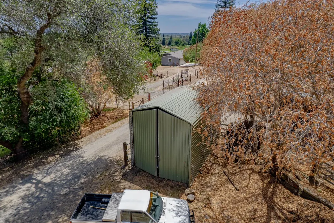
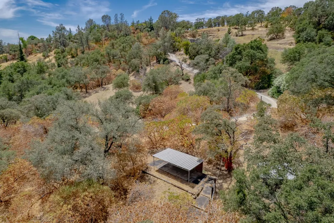
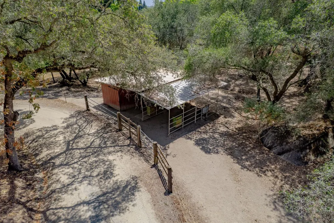
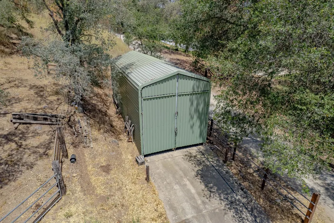
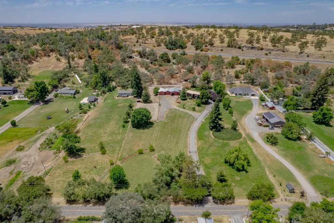
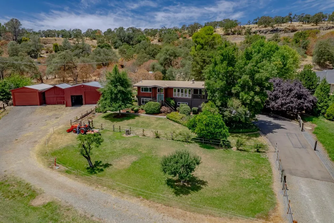
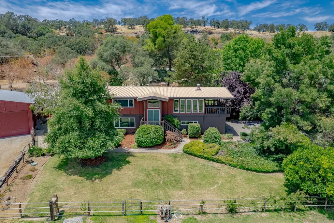
NEW PRICE! First time on the market. Discover this turnkey ranch on nearly 10 acres in one of the best areas of Penryn, CA. Affectionately known as the Potter Ranch,'' this fully fenced and cross-fenced property includes two parcels and two well-maintained homes, plus professional-grade facilities and year-round irrigation water. The front 6-acre parcel includes two separate residences, each with a gated driveway ideal for extended family, adult children, in-laws, or a private guest stay while keeping privacy. The main home is a 2,004 Sq-ft custom mid-century ranch-style home with 3 bedrooms and 2 bathrooms. Recently refreshed with new paint, carpeting, and luxury vinyl plank (LVP) flooring. New exterior paint on the stucco, covered deck, and stairs. 2-car side-facing garage with workspace. In 2023, the seller added a fully permitted second home (1,192 sq-ft) with 2 bedrooms and 2 full baths. Upgrades throughout include LVP flooring, granite countertops, a large kitchen island with sink, pantry, laundry room, and premium appliances. Oversized 2-car attached garage and elevated rear deck. Working ranch facilities: Fenced and cross-fenced with electric fencing throughout. Iconic Big Red Barn with multi-section design, drive-through covered horse trailer/RV storage, shop area, covered tractor storage, 2 stalls, 2 tack rooms, feed room, and hay loft. Spacious ~80 ft x 60 ft fenced sand-filled riding arena. Automated irrigation (21 sprinklers in 6 zones) serving 3 pastures and home landscaping on the front 6 acres. Additional 3.7-acre parcel with 3 paddocks featuring automatic water troughs, storage sheds with concrete floors, and secondary road access to the barn. Country living with convenient access: Loomis Union Elementary and Del Oro High School District. Minutes from Rocklin and Roseville for shopping, dining, entertainment, medical services, and major retailers. 20-30 minutes to Sacramento International Airport, downtown Sacramento, and Auburn's historic district and foothills recreation. Pre-sale inspection and full seller disclosure package available. Come see it at the new price.
| Price History | |
|---|---|
| 7/3/2026 | Listed $1,995,000 |
| 8/26/2026 | 7$1,875,000 |
General Features
| Sewer | Septic System |
|---|---|
| Heating | Central,Wood Stove |
| Cooling | Ceiling Fan(s),Central |
| Utilities | Electric,Internet Available,Propane |
| Roof | Metal |
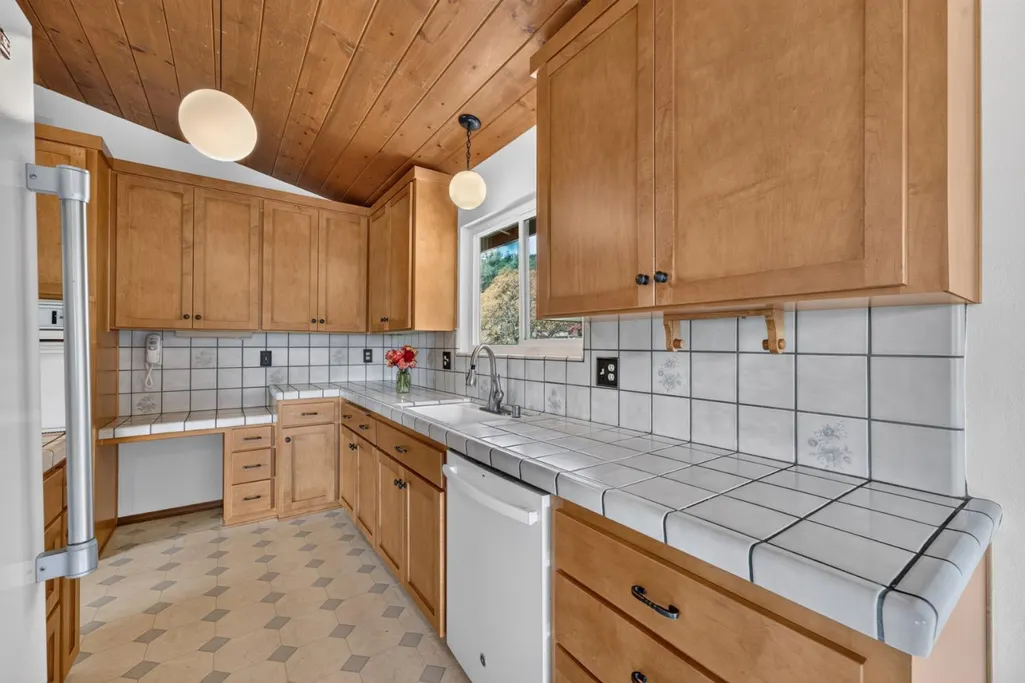
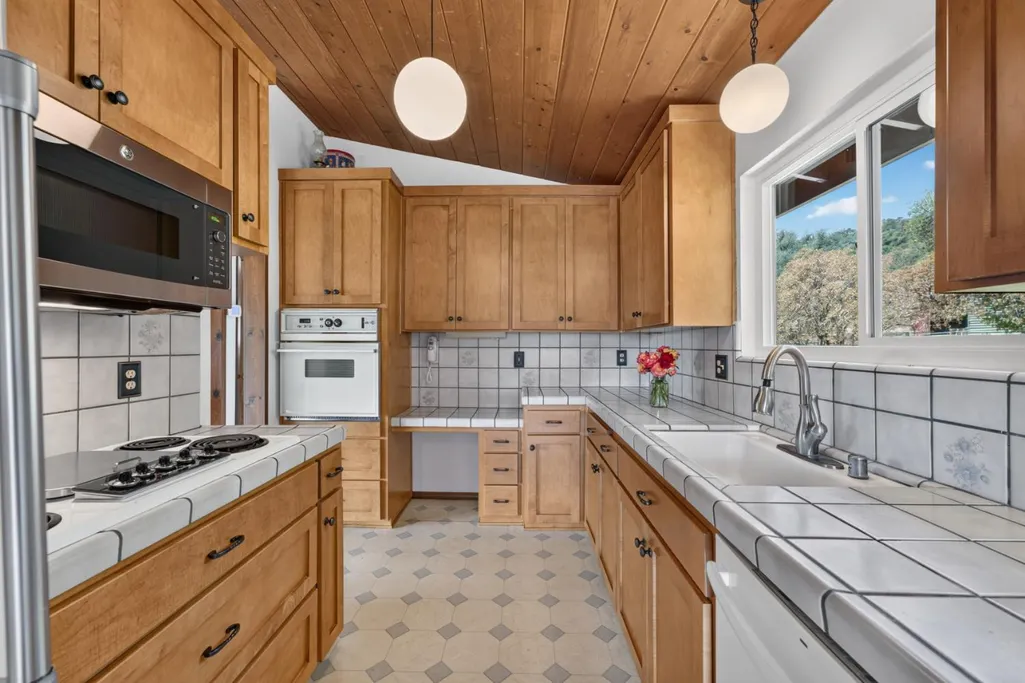
| Appliances | Free Standing Refrigerator,Gas Water Heater,Dishwasher,Disposal,Electric Cook Top |
| Garage Spaces | 2.0 |
| Patio/Porch Features | Covered Deck |
| Architectural Style | Mid-Century,Ranch |
| Construction Materials | Stucco,Frame,Wood |
| Pets Allowed | Yes |
| Year Built | 1972 |
| Electric | 220 Volts in Kitchen |
| View | Valley,Hills |
| Stories Count | 2 |
| Topography | Lot Grade Varies |
| Levels | Two |
| Property Subtype | 2 Houses on Lot |
| County | Placer |
| Property Type | Residential |
| HOA | No |
| Energy Efficient | Windows |
| Other Structures | Barn(s),Shed(s),Guest House,Workshop,Outbuilding |
| Full Baths | 2 |
| Close Price | 0.0 |
| Status | Active |
| Directions | Sierra College to Delmar Ave. Left at stop sign (Delmar Ave). Property is on left. Gated |
| City | Penryn |
| Senior Community Y/N | No |
| High School District | Placer Union High |
| Zoning Description | RA-X |
| Open Parking Spaces | 0.0 |
| MLS Area | 12663 |
| Lot Size Square Feet | 422532.0 |
| Carport Spaces | 0.0 |
| Home Warranty Y/N | No |
| Property Condition | Updated/Remodeled |
| Standard Status | Active |
| Middle/Junior School District | Loomis Union |
| Elementary School District | Loomis Union |
| Year Built Source | Assessor Auto-Fill |
Interior Features
| Basement | None |
|---|---|
| Flooring | Carpet,Linoleum,Luxury Vinyl Plank |
| Total Fireplaces | 2 |
| Fireplace Features | Living Room,Family Room |
| Window Features | Dual Pane Full |
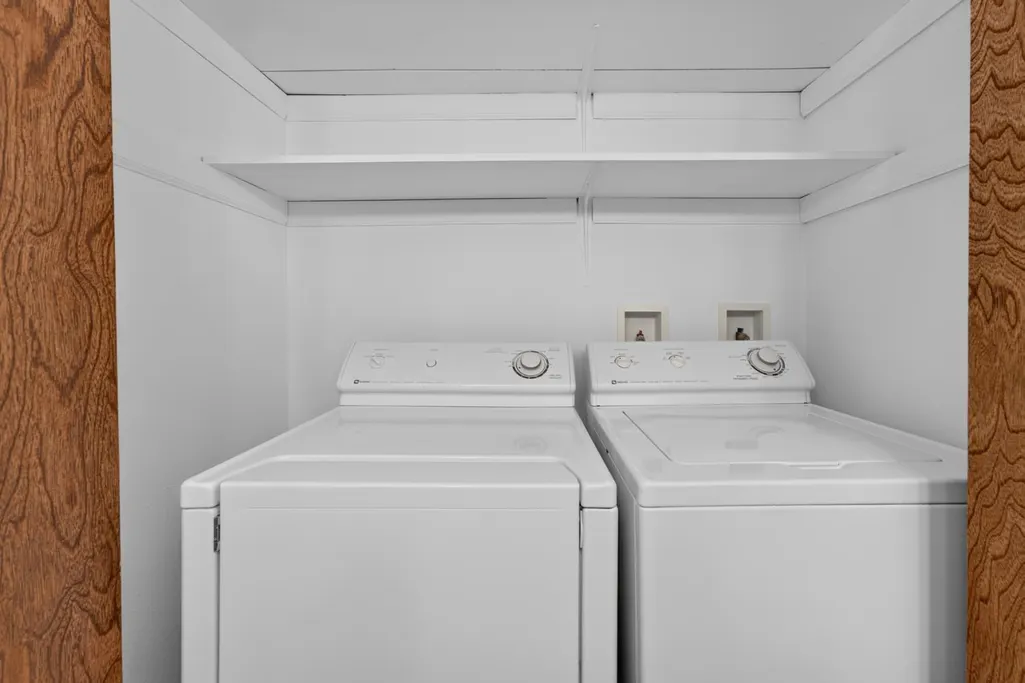
| Laundry Features | Laundry Closet,Dryer Included,Ground Floor,Washer Included,Inside Room |
| Total Bedrooms | 3 |
| Room Type | Primary Bedroom,Family Room,Kitchen |
| LivingAreaSource | Assessor Auto-Fill |
| Kitchen Features | Tile Counter |
| Total Baths | 2 |
| Living Room Features | View |
| Dining Room Features | Space in Kitchen |
| Primary Bedroom Features | Closet |
| RoomBathsOtherFeatures | Tile |
Exterior Features
| Exterior Amenities | Balcony |
|---|---|
| Fencing | Cross Fenced,Electric |
| Parking Features | Boat Storage,RV Garage Detached,Drive Thru Garage,Garage Facing Side,Guest Parking Available |
| Lot Features | Auto Sprinkler F&R,Shape Regular,See Remarks,Landscape Misc |
| Water Source | Well |
| Total Parking | 0.0 |
| Land Use | Ranch,Residential,See Remarks,Pasture |
| Foundation Details | Raised |
| Spa | No |
| Lot Size Acres | 9.7 |
| Road Surface Type | Gravel |
| Private Pool | No |
| Lot Size Source | Verified |
| Other Equipment | MultiPhone Lines,Water Filter System |
| Horse Y/N | Yes |
| Horse Amenities | Arena,Pasture,Barn Amenities,Trailer Storage,Cross Fenced,Hay Storage,Irrigated Pasture |
Amenities
- Foreclosure
- Views
- Short Sale
- New Construction
- Adult 55+
- Lease To Own
- No HOA Fees
- Furnished
- Primary On Main
- Air Conditioning
- Seller Finance
- Green
- Fixer Upper
- Horse
- Golf
- Fireplace
- Deck
- Garage
- Basement
- Pool
Property vs Single Family Average in 95663
Price
Year Built
Visits

 All measurements and all calculations of area are approximate. Information provided by Seller/Other sources, not verified by Broker. All interested persons should independently verify accuracy of information. Provided properties may or may not be listed by the office/agent presenting the information. Data maintained by MetroList© may not reflect all real estate activity in the market.
All real estate content on this site is subject to the Federal Fair Housing Act of 1968, as amended, which makes it illegal to advertise any preference, limitation or discrimination because of race, color, religion, sex, handicap, family status or national origin or an intention to make any such preference, limitation or discrimination.
MetroList CA data last updated: September 9, 2026 8:04 AM UTC
All measurements and all calculations of area are approximate. Information provided by Seller/Other sources, not verified by Broker. All interested persons should independently verify accuracy of information. Provided properties may or may not be listed by the office/agent presenting the information. Data maintained by MetroList© may not reflect all real estate activity in the market.
All real estate content on this site is subject to the Federal Fair Housing Act of 1968, as amended, which makes it illegal to advertise any preference, limitation or discrimination because of race, color, religion, sex, handicap, family status or national origin or an intention to make any such preference, limitation or discrimination.
MetroList CA data last updated: September 9, 2026 8:04 AM UTC 