
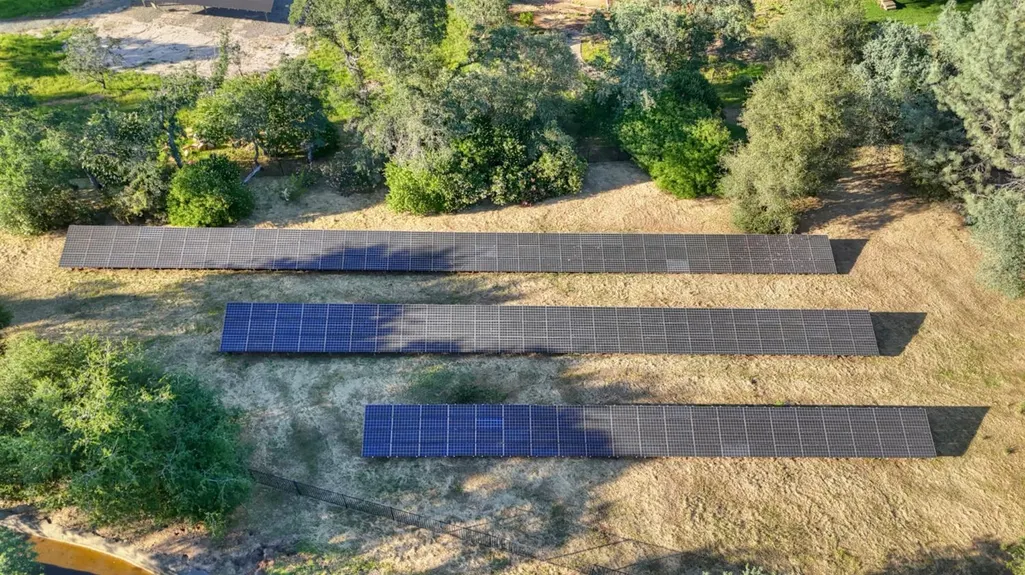
Views - Golf Course - Primary on Main - Eco Friendly
Address
5687 Ridge Park Drive, Loomis, CA
Price
$ 7,998,000
Property Attributes
- MLS#225025188
- TypeSingle Family
- Listing Status Active
- CountyPLACER
- CityLoomis
- AreaLoomis
- NeighborhoodSierra Ridge Estates
- Zip95650
- StyleMediterranean
- Year Built2003
- Price$ 7,998,000
- Bedrooms8
- Full Bathrooms7
- Half Bathrooms5
- Sqr Footage9300
- Lot Size5 Acres
Data Source:
MetroList MLS
Property Description
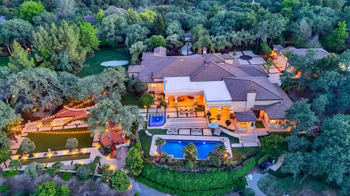
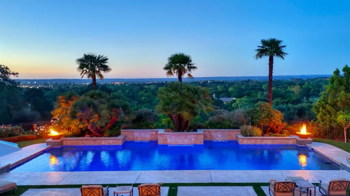
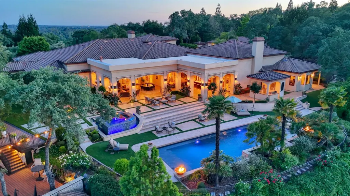
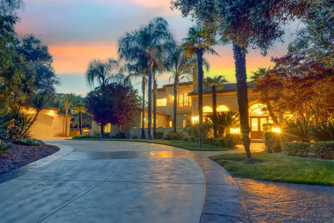
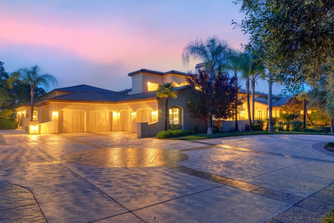
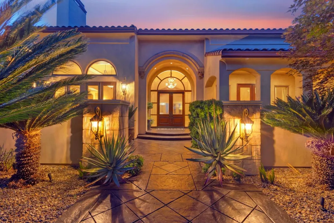
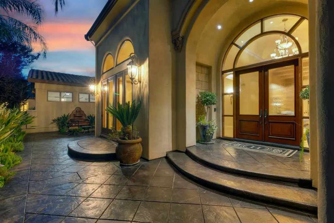
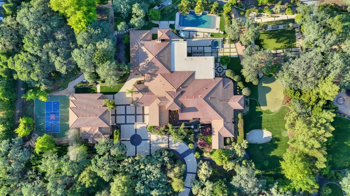
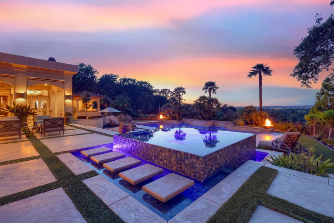
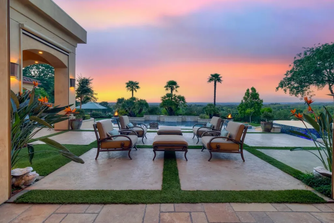
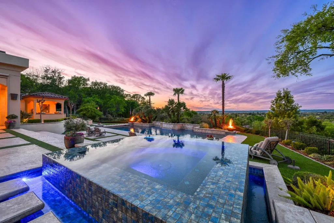
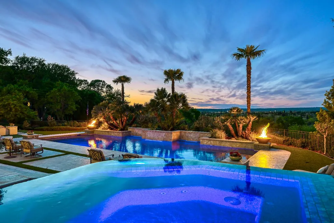
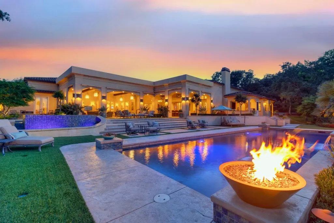
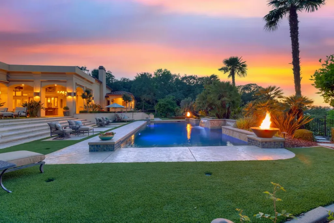
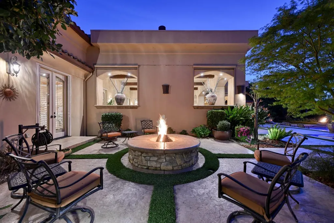
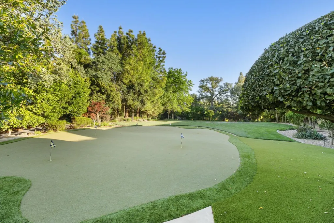
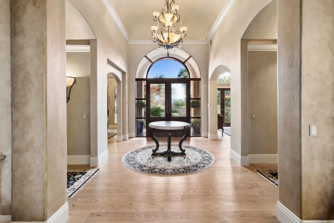
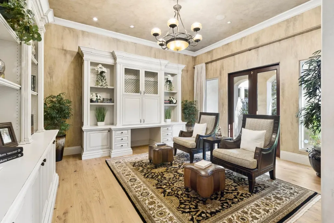
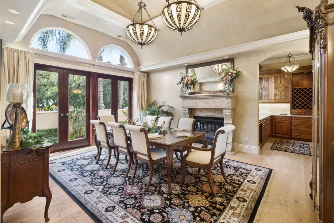
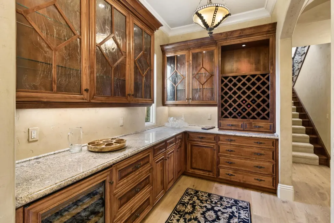
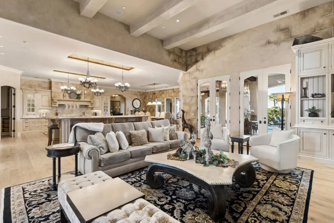
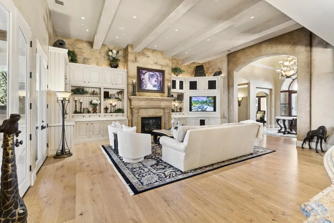
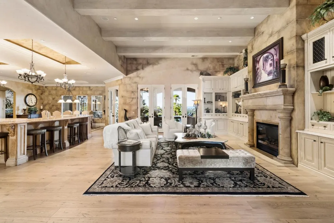
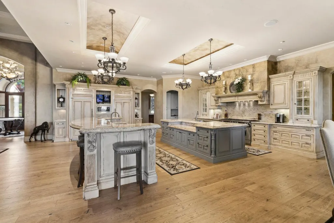
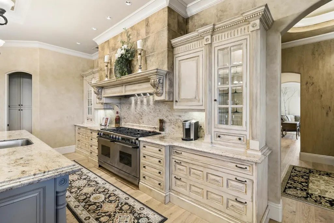
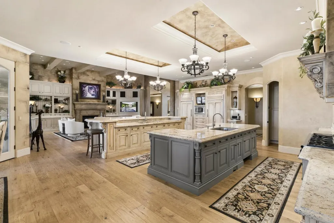
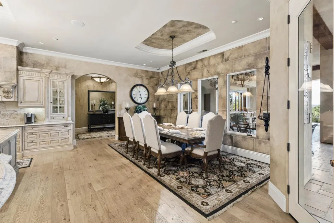
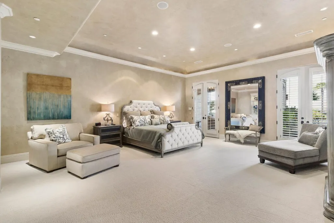
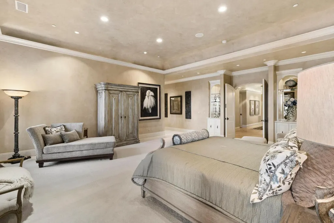
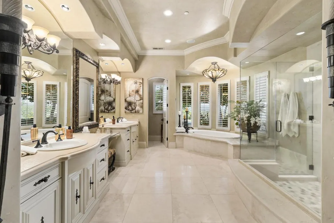
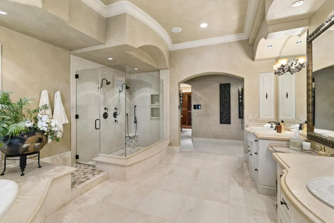
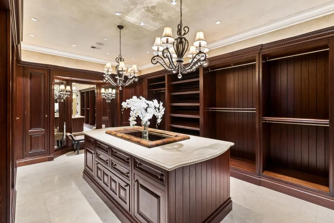
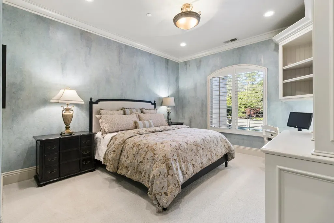
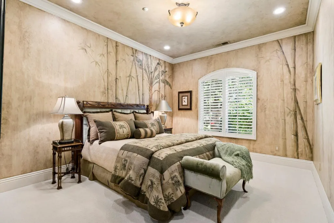
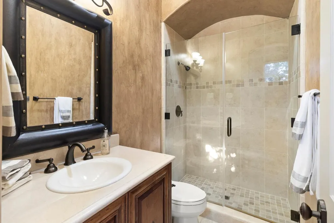
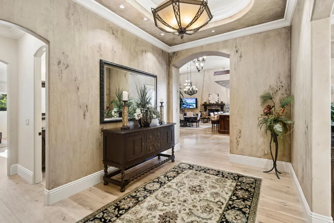
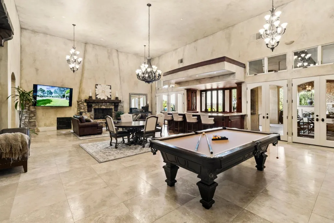
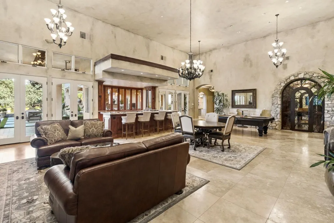
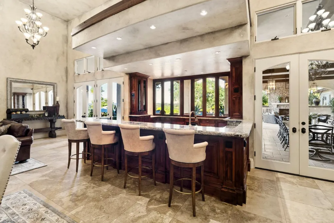
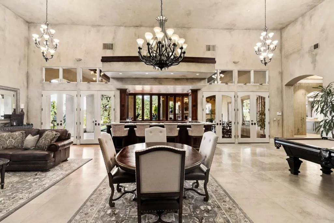
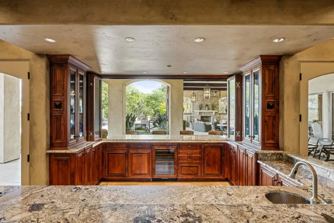
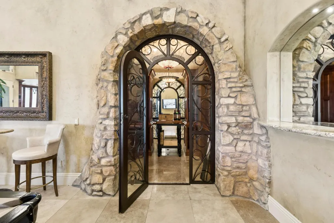
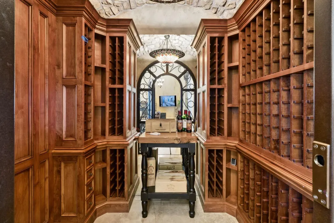
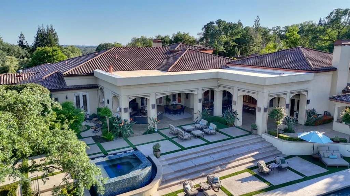
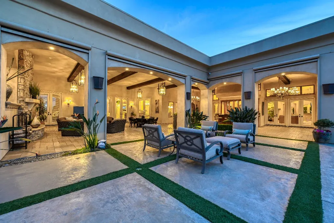
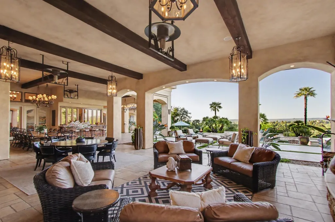
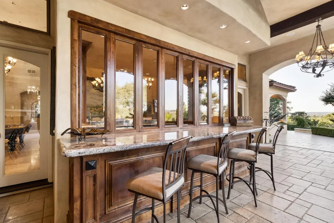
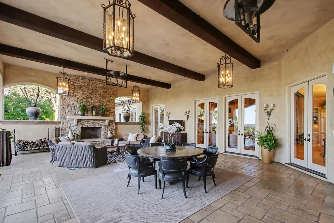
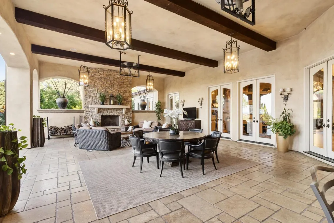
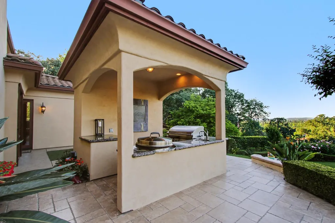
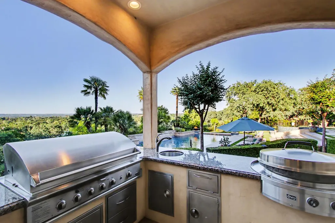
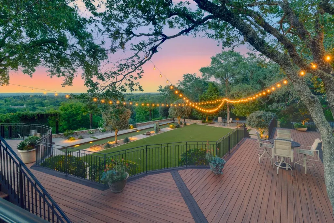
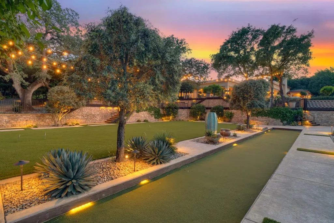
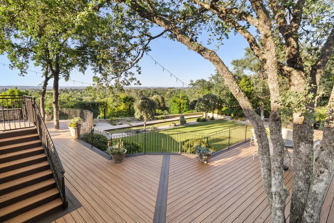
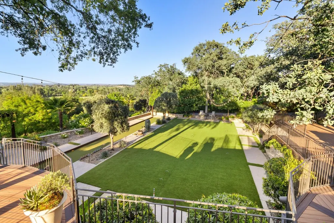
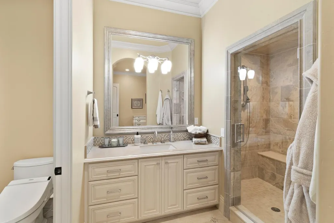
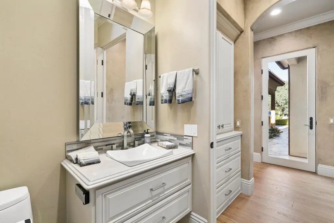
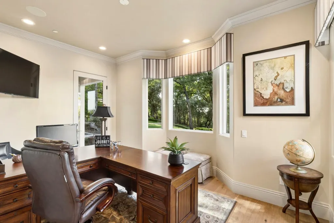
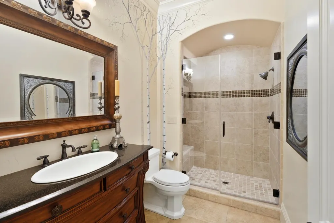
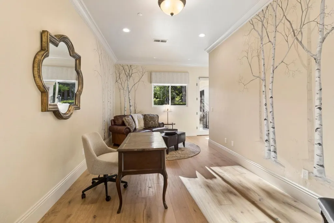
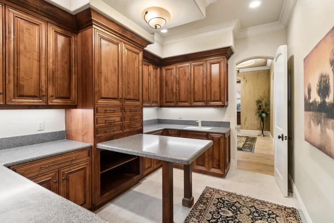
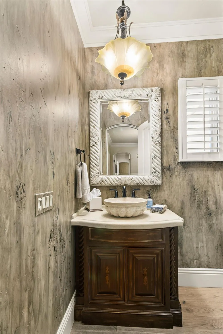
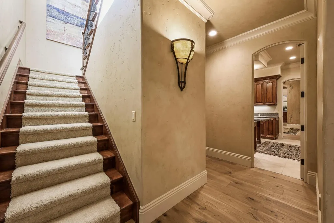
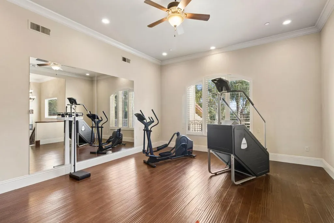
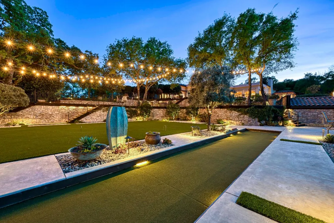
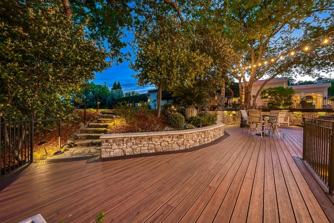
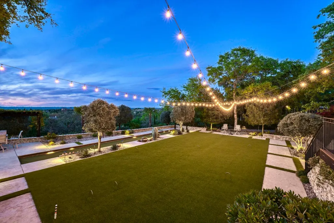
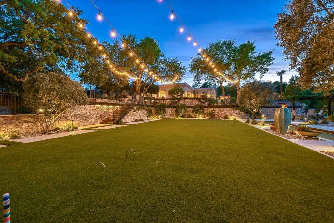
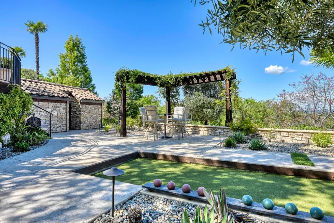
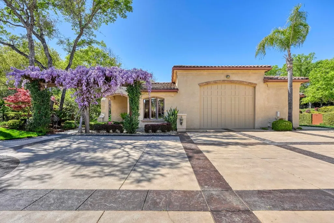
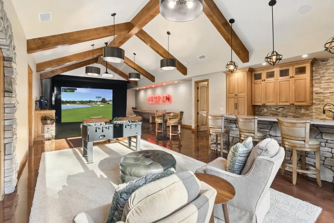
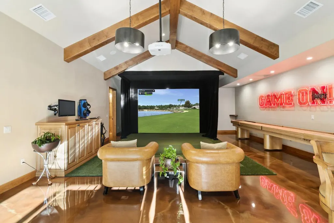
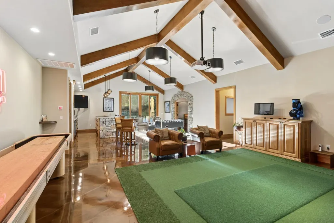
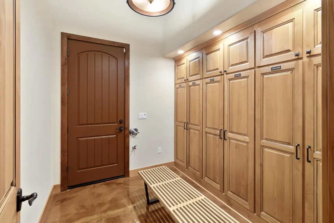
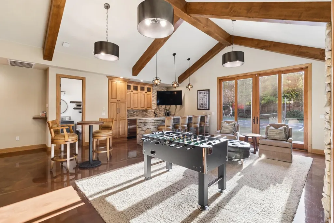
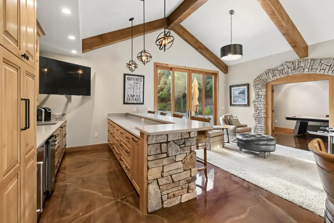
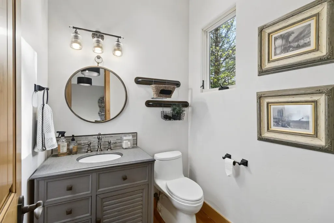
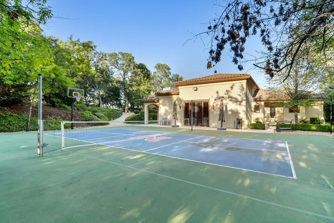
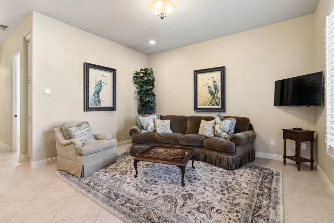
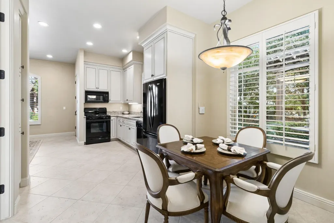
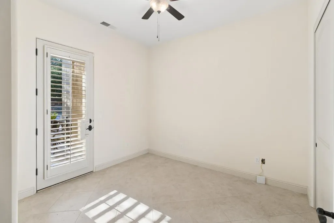
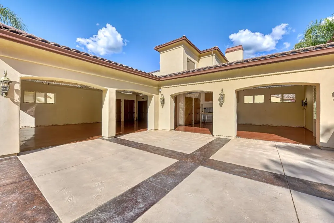
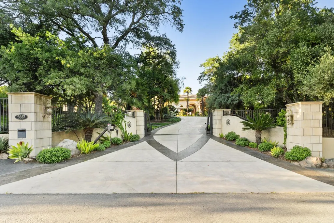
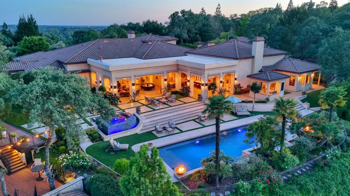
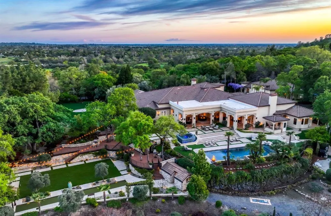
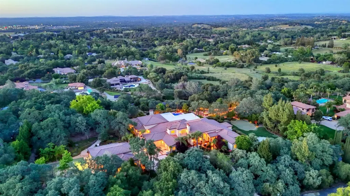
Welcome to Casa Paloma, a truly exceptional Mediterranean estate offering rare privacy on 5 acres with sweeping Sierra Foothill views. Encompassing over 13,350 sq. ft. under roof, this one-of-a-kind residence blends timeless architecture with modern luxury and resort-style living. Designed for both grand entertaining and everyday comfort, the property features 8 bedrooms, 12 bathrooms, a fully equipped entertainment suite with golf simulator, and detached guest quarters. Throughout the home, exquisite craftsmanship is showcased in exposed wood beams, hand-applied finishes, and wide-plank white oak flooring. The gourmet kitchen is a centerpiece, appointed with dual 10-foot islands and a seamless indoor-outdoor bar, flowing effortlessly to the expansive lanai with automated retractable screens for year-round enjoyment. Step outside to a private resort setting complete with a saltwater pool and spa, outdoor kitchen, chip-and-putt green, bocce court, sport court, croquet lawn, zip line, and thoughtfully designed gathering spaces enhanced by bistro lighting and cooling misters. Lush landscaping is supported by city water and year-round PCWA irrigation. Ideally situated in Loomis near Folsom Lake, premier golf courses, highly regarded schools, and Sacramento International Airport, Casa Paloma offers an unparalleled blend of luxury, recreation, and convenience. An extraordinary Placer County estate where lifestyle and legacy meet.
| Price History | |
|---|---|
| 4/3/2025 | Listed $9,850,000 |
| 8/22/2025 | 7$9,250,000 |
| 4/28/2026 | 14$7,998,000 |
General Features
| Sewer | Septic System,Private Sewer,Special System,Septic Pump |
|---|---|
| Heating | Central,Fireplace(s),MultiUnits,MultiZone,Natural Gas,Other |
| Cooling | Ceiling Fan(s),Central,Whole House Fan,MultiUnits,MultiZone |
| Utilities | Cable Connected,Public,Electric,Sewer In & Connected,Internet Available,Solar,Underground Utilities,Natural Gas Connected |
| Roof | Spanish Tile,Flat |
| Appliances | Built-In Freezer,Built-In Gas Range,Gas Water Heater,Built-In Refrigerator,Hood Over Range,Ice Maker,Dishwasher,Disposal,Microwave,Plumbed For Ice Maker,Self/Cont Clean Oven,Tankless Water Heater,Win |
| HOA Fee | 855 |
| Garage Spaces | 4.0 |
| Association Fee Includes | Insurance,Other |
| Patio/Porch Features | Covered Patio,Enclosed Patio |
| Architectural Style | Mediterranean |
| Pool Features | Built-In,On Lot,Pool/Spa Combo,Fenced,Gunite Construction |
| Restrictions | Board Approval,Exterior Alterations |
| Construction Materials | Stucco,Frame,Wood |
| Pets Allowed | Yes |
| Year Built | 2003 |
| Electric | Battery Backup,Generator,220 Volts in Kitchen,220 Volts in Laundry |
| View | Panoramic,Ridge,Valley,Mountains |
| Stories Count | 2 |
| Topography | Snow Line Below,Level,Lot Grade Varies,Ridge,Trees Many |
| Levels | One,Two |
| Property Subtype | Single Family Residence |
| Assoc Fee Paid Per | Annually |
| County | Placer |
| Property Type | Residential |
| Association Amenities | Tennis Courts,Other |
| HOA | Yes |
| Subdivision Name | Sierra Ridge Estates |
| Facing Direction | North |
| Other Structures | Pergola,Guest House,Other |
| Full Baths | 7 |
| Close Price | 0.0 |
| Status | Active |
| Directions | Hwy 80 to Reno,exit Sierra College South bound,L on Ridge Park Drive,gated access,property on left. |
| City | Loomis |
| Senior Community Y/N | No |
| High School District | Placer Union High |
| Zoning Description | Res |
| Open Parking Spaces | 10.0 |
| MLS Area | 12650 |
| Lot Size Square Feet | 217800.0 |
| Carport Spaces | 0.0 |
| Spa Features | Spa/Hot Tub Built-In,Spa/Hot Tub Personal |
| Home Warranty Y/N | No |
| Builder Name | Cook & Cook |
| Standard Status | Active |
| Middle/Junior School District | Loomis Union |
| Elementary School District | Loomis Union |
| Year Built Source | Assessor Auto-Fill |
Interior Features
| Interior Amenities | Formal Entry |
|---|---|
| Flooring | Carpet,Concrete,Tile,Wood |
| Total Fireplaces | 4 |
| Fireplace Features | Dining Room,Outside,Family Room,Wood Burning,Gas Log |
| Window Features | Dual Pane Full,Window Coverings |
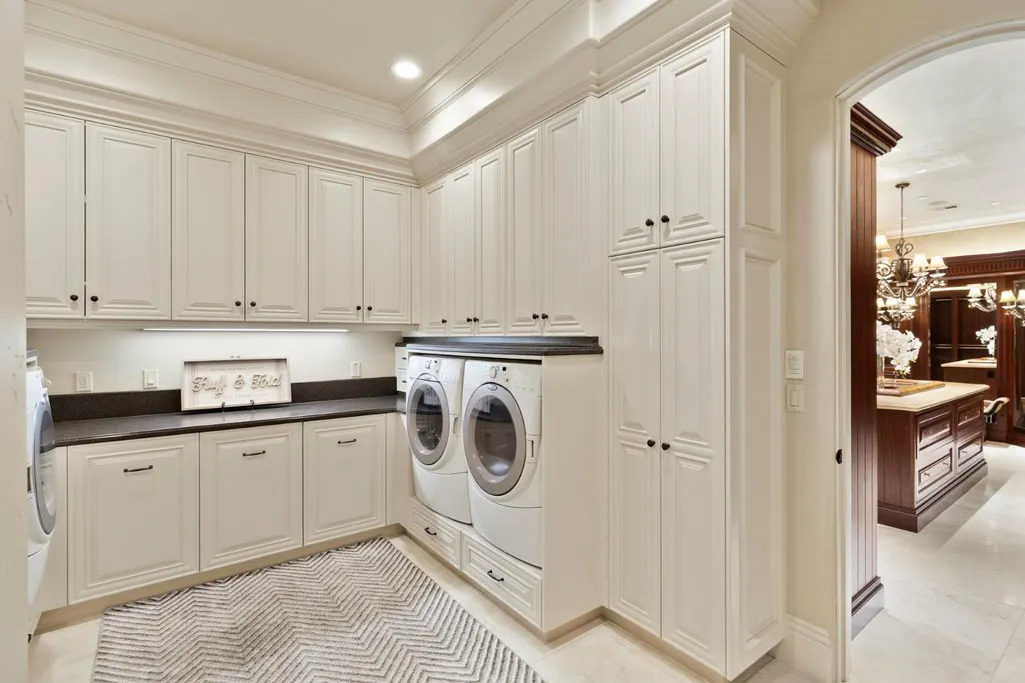
| Laundry Features | Cabinets,Dryer Included,Sink,Gas Hook-Up,Ground Floor,Washer Included,Inside Area,Inside Room |
| Total Bedrooms | 8 |
| Room Type | Bonus Room,Dining Room,Family Room,Game Room,Great Room,In Law Apartment,Wine Cellar,Kitchen,Laundry,Library |
| LivingAreaSource | Owner |
| Kitchen Features | Breakfast Area,Butlers Pantry,Pantry Closet,Granite Counter,Island w/Sink,Kitchen/Family Combo |
| Total Baths | 12 |
| 1/2 Baths | 5 |
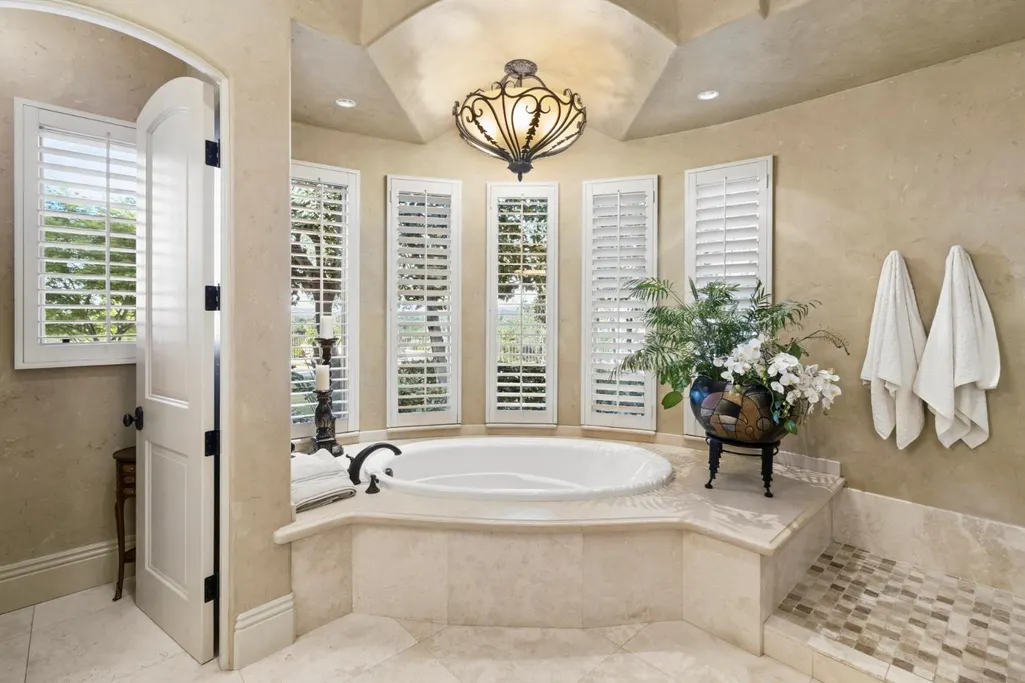
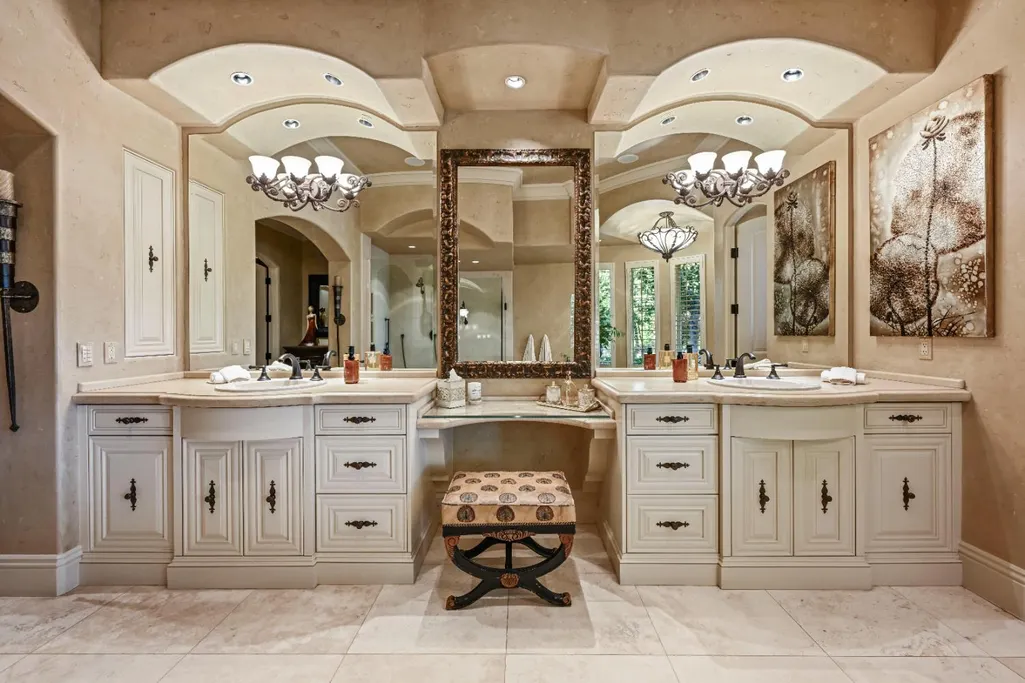
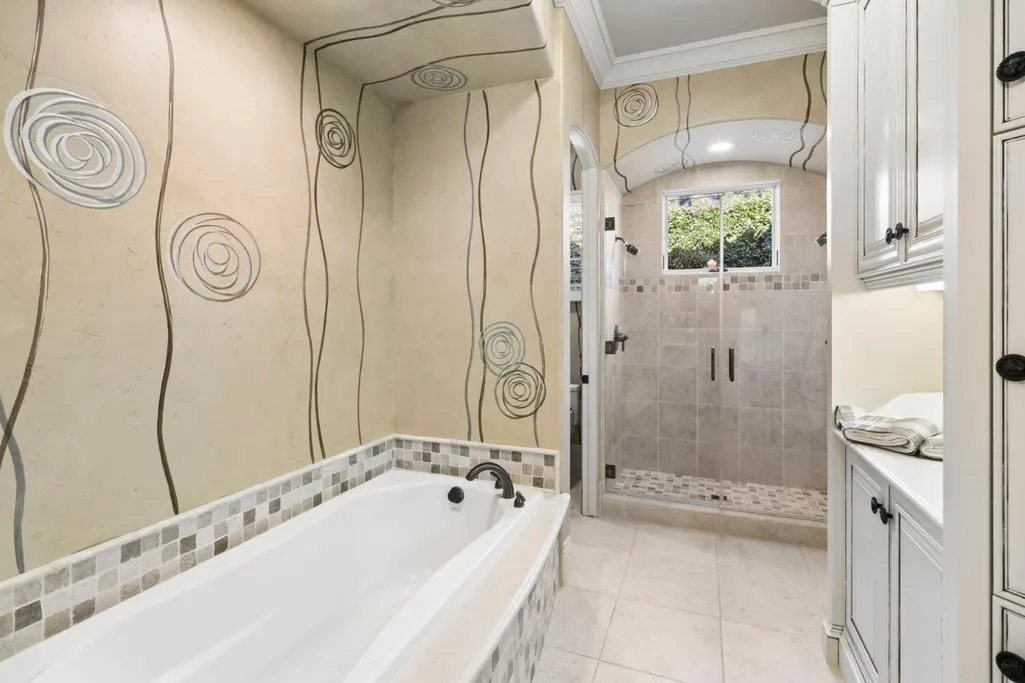
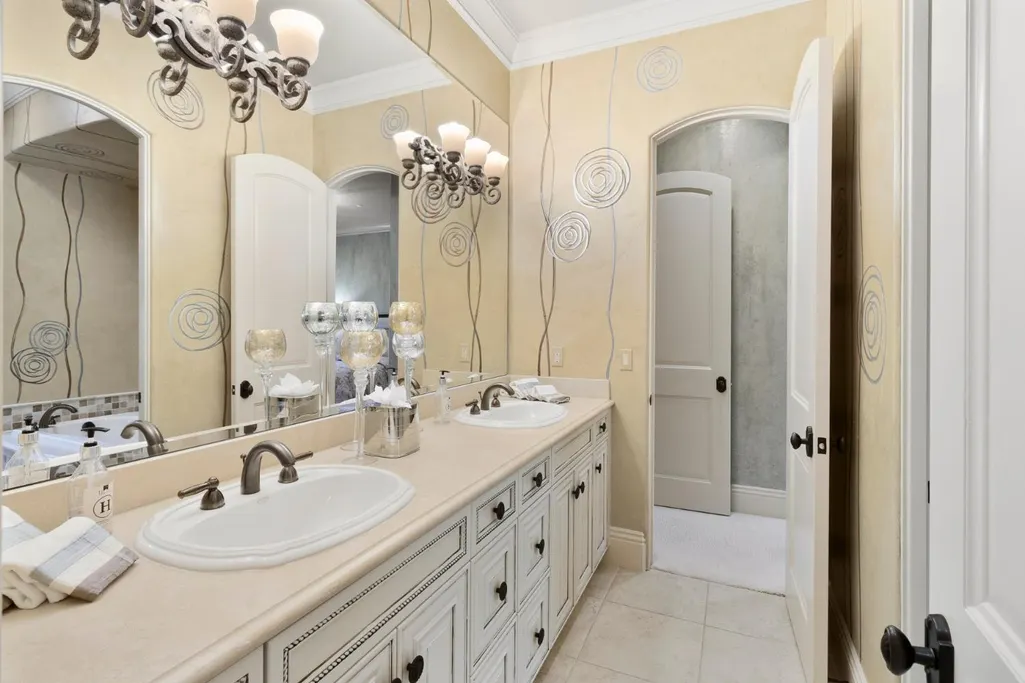
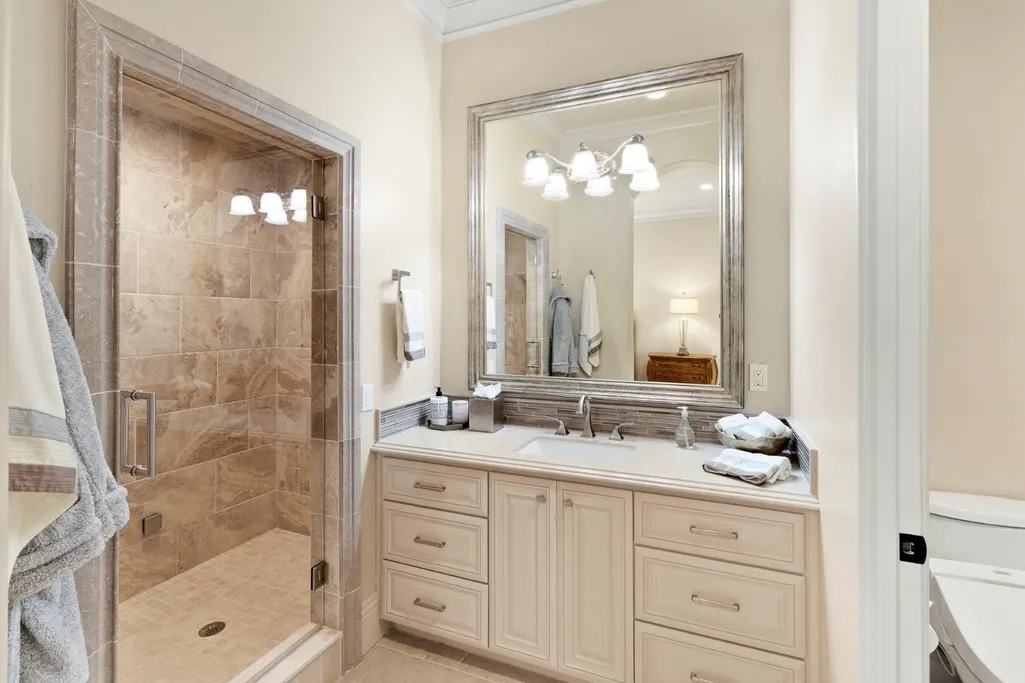
| Primary Bathroom Features | Bidet,Shower Stall(s),Double Sinks,Granite,Jetted Tub,Tile,Multiple Shower Heads,Window |
| Living Room Features | Great Room,View,Open Beam Ceiling |
| Dining Room Features | Breakfast Nook,Formal Room,Dining Bar,Dining/Family Combo |
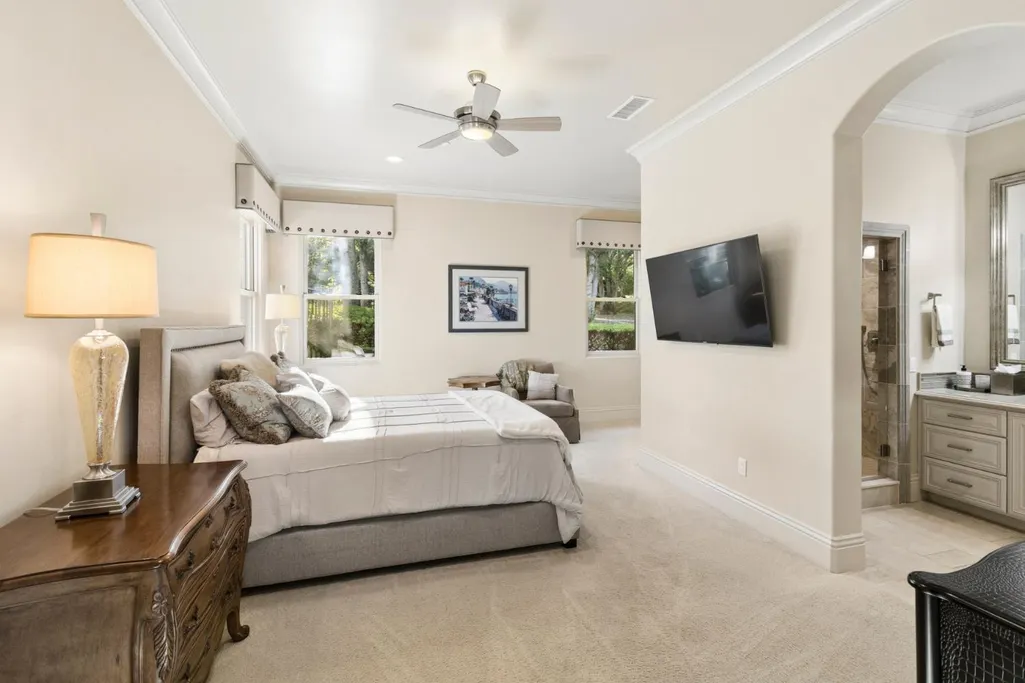
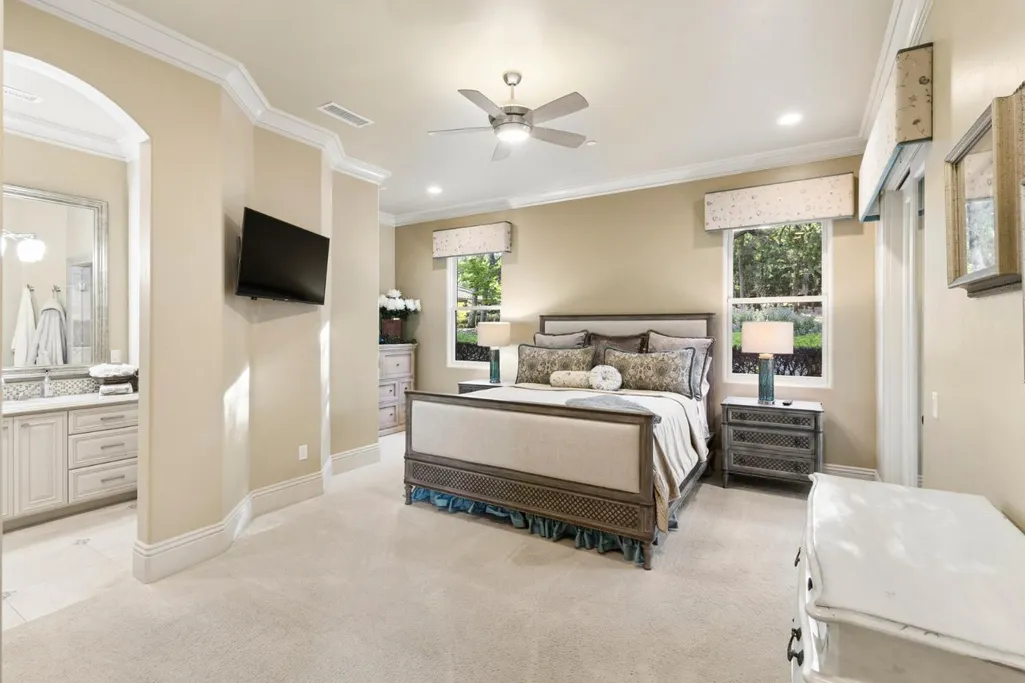
| Primary Bedroom Features | Surround Sound,Ground Floor,Walk-In Closet,Outside Access,Sitting Area |
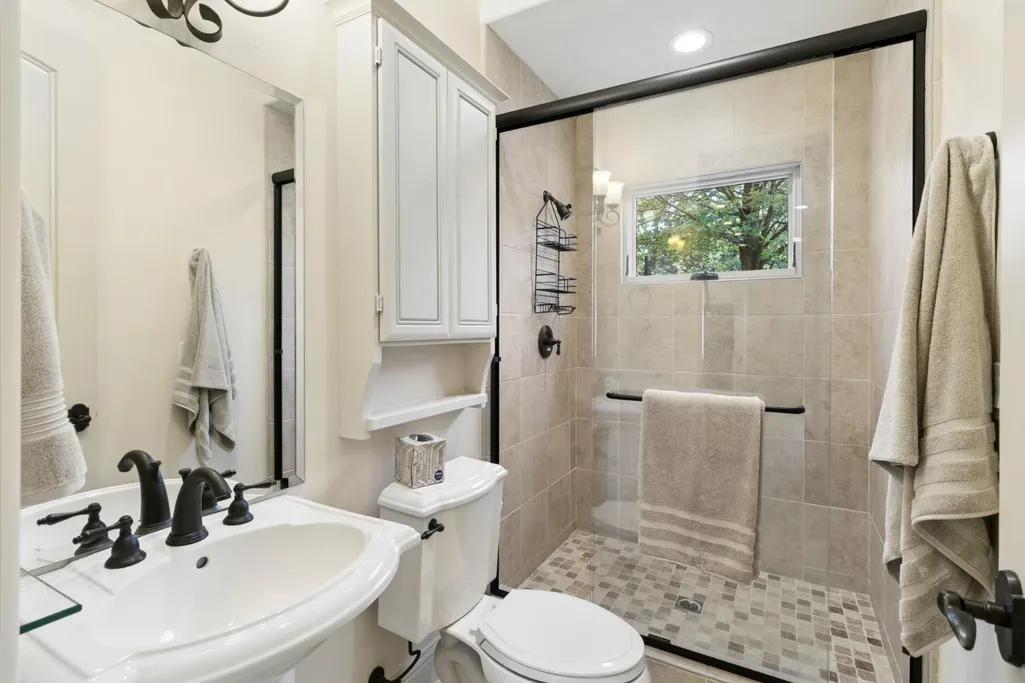
| RoomBathsOtherFeatures | Bidet,Double Sinks,Steam,Granite,Jack & Jill,Sunken Tub,Tile,Window |
Exterior Features
| Exterior Amenities | Balcony,Kitchen,Built-In Barbeque,Misting System,Uncovered Courtyard,Wet Bar,Fire Pit |
|---|---|
| Fencing | Back Yard,Metal,Front Yard,Masonry |
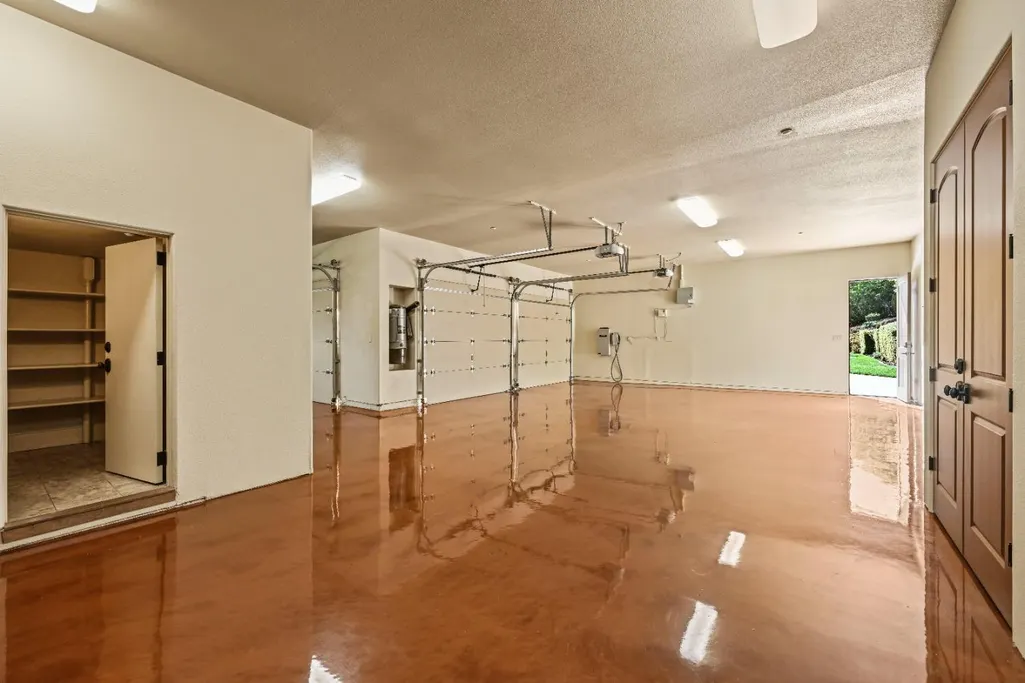
| Parking Features | 24'+ Deep Garage,Attached,Converted Garage,EV Charging,Garage Door Opener,Garage Facing Front,Uncovered Parking Spaces 2+,Garage Facing Side |
| Lot Features | Auto Sprinkler F&R,Private,Secluded,Garden,Gated Community,Shape Regular,Grass Artificial,Storm Drain,Street Lights,Landscape Back,Landscape Front |
| Water Source | Public,Meter on Site,Meter Required |
| Total Parking | 0.0 |
| Land Use | Residential |
| Foundation Details | Concrete,Raised,Slab |
| Spa | Yes |
| Lot Dimensions | 416x544x415x521 |
| Lot Size Acres | 5.0 |
| Road Surface Type | Paved |
| Private Pool | Yes |
| Lot Size Source | Assessor Auto-Fill |
| Other Equipment | Intercom,Audio/Video Prewired,MultiPhone Lines,Networked,Central Vacuum |
| Builder Model | Custom |
| Road Responsibility | Private Maintained Road,Road Maintenance Agreement |
| Horse Y/N | No |
Amenities
- Foreclosure
- Views
- Short Sale
- New Construction
- Adult 55+
- Lease To Own
- No HOA Fees
- Furnished
- Primary On Main
- Air Conditioning
- Seller Finance
- Green
- Fixer Upper
- Horse
- Golf
- Fireplace
- Deck
- Garage
- Basement
- Pool
Property vs Single Family Average in 95650
Price
Year Built
Visits

 All measurements and all calculations of area are approximate. Information provided by Seller/Other sources, not verified by Broker. All interested persons should independently verify accuracy of information. Provided properties may or may not be listed by the office/agent presenting the information. Data maintained by MetroList© may not reflect all real estate activity in the market.
All real estate content on this site is subject to the Federal Fair Housing Act of 1968, as amended, which makes it illegal to advertise any preference, limitation or discrimination because of race, color, religion, sex, handicap, family status or national origin or an intention to make any such preference, limitation or discrimination.
MetroList CA data last updated: September 9, 2026 8:04 AM UTC
All measurements and all calculations of area are approximate. Information provided by Seller/Other sources, not verified by Broker. All interested persons should independently verify accuracy of information. Provided properties may or may not be listed by the office/agent presenting the information. Data maintained by MetroList© may not reflect all real estate activity in the market.
All real estate content on this site is subject to the Federal Fair Housing Act of 1968, as amended, which makes it illegal to advertise any preference, limitation or discrimination because of race, color, religion, sex, handicap, family status or national origin or an intention to make any such preference, limitation or discrimination.
MetroList CA data last updated: September 9, 2026 8:04 AM UTC 